Kitchens2025
Vistula Residence
Warsaw
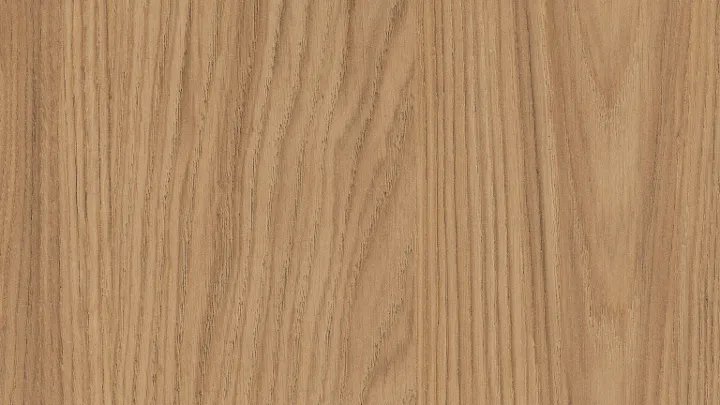
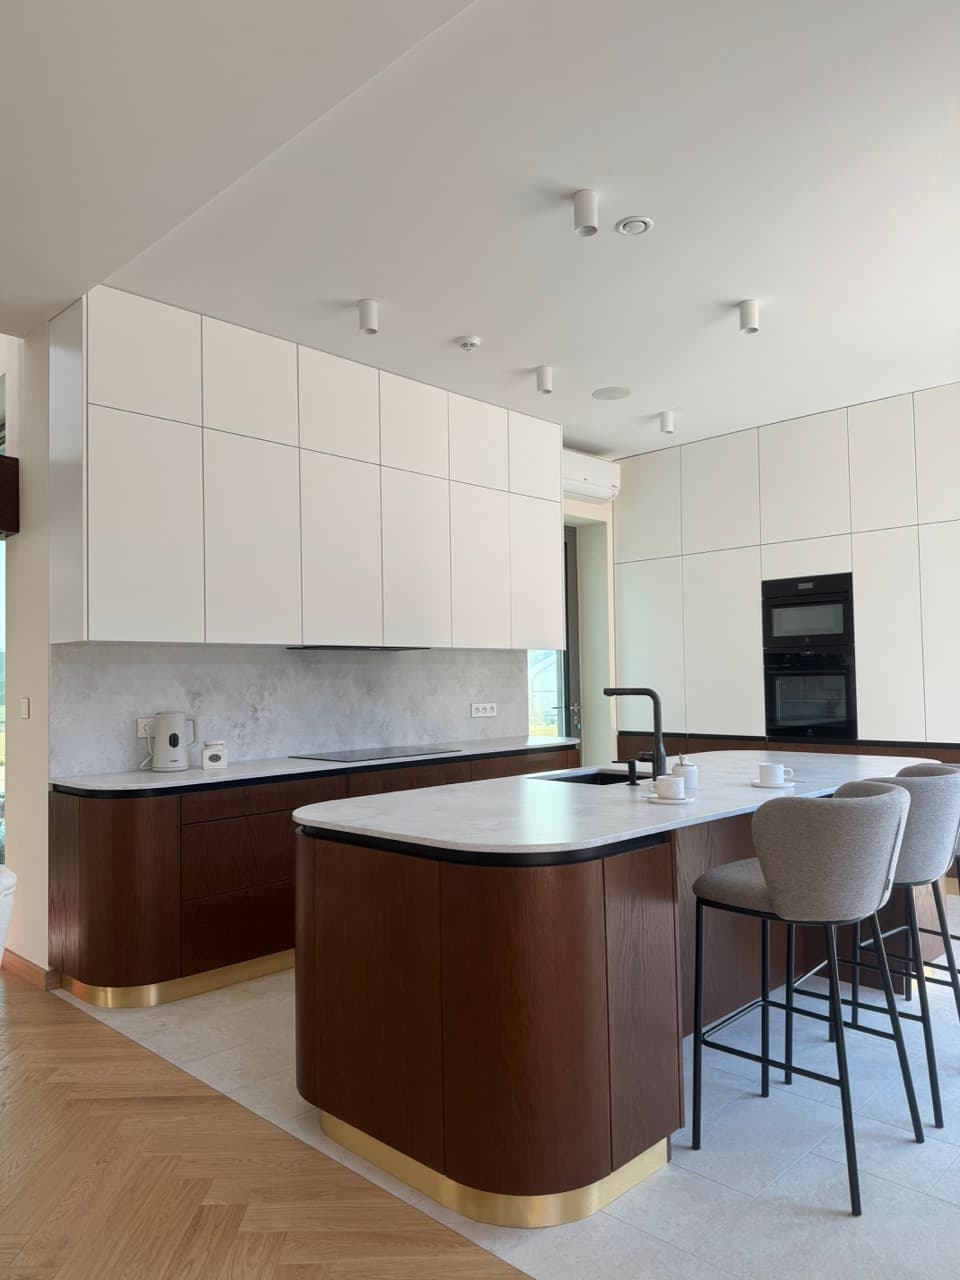
A gallery-like kitchen with sculpted oak fronts and a floating limestone island.
View gallery
Warsaw
A gallery-like kitchen with sculpted oak fronts and a floating limestone island.
View gallery

Warsaw
Floor-to-ceiling wardrobes with hidden lighting and softly textured lacquer panels.
View gallery

Gdynia
A durable family kitchen shaped around panoramic views and salt-air materials.
View gallery

Poznan
Integrated cabinetry that merges wardrobe storage with a private reading room.
View gallery

Wroclaw
Banquettes, wall cladding, and service counters crafted for a lively urban dining room.
View gallery

Krakow
Selected FEMAR Kuchnie portfolio project.
View gallery
Wroclaw
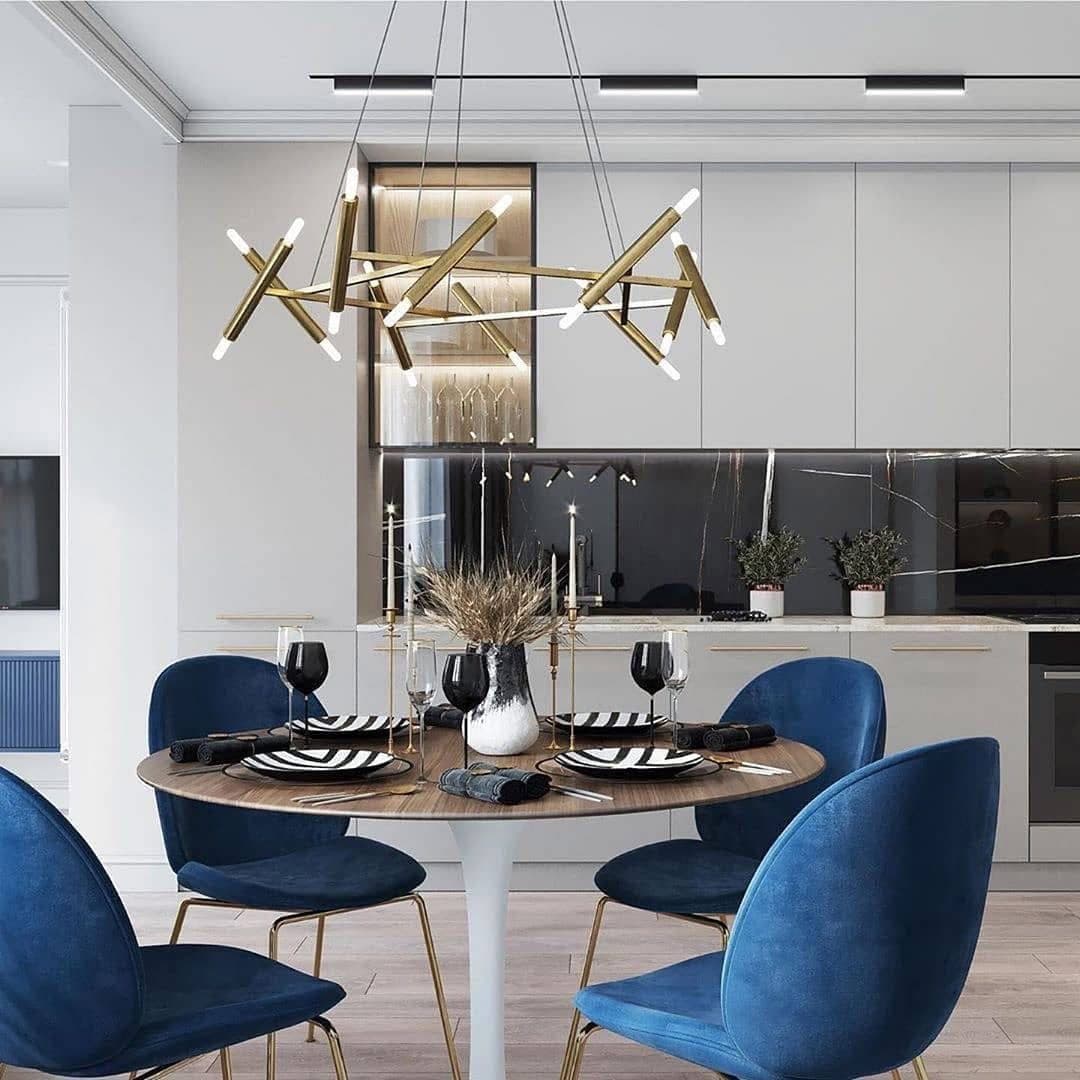
A calm kitchen composition shaped by natural oak, refined geometry, and warm front finishes.
View gallery
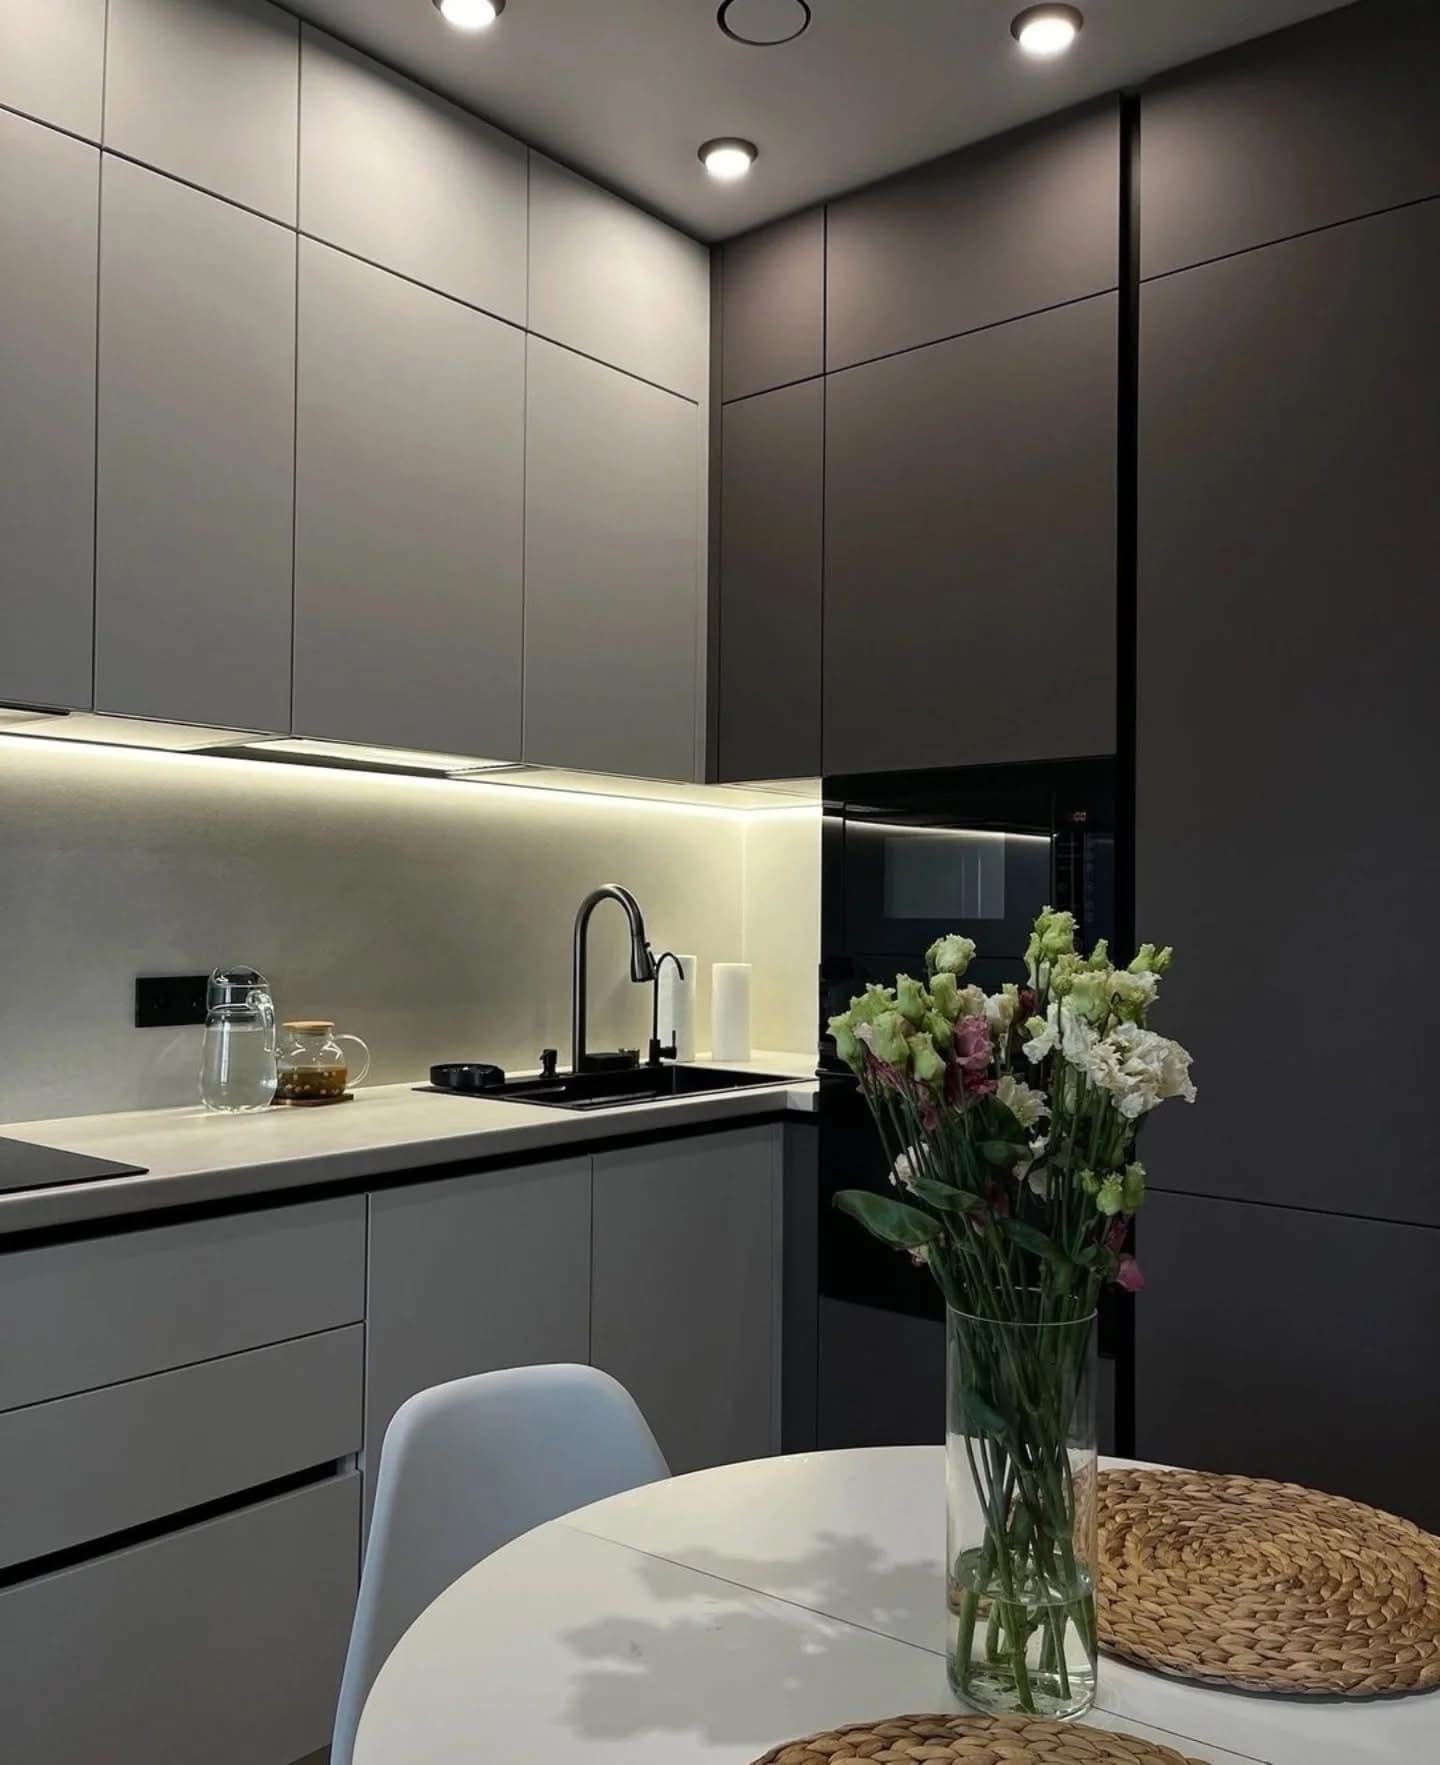
Gdynia
A wardrobe interior designed for order, a gentle rhythm of divisions, and comfortable everyday use.
View gallery
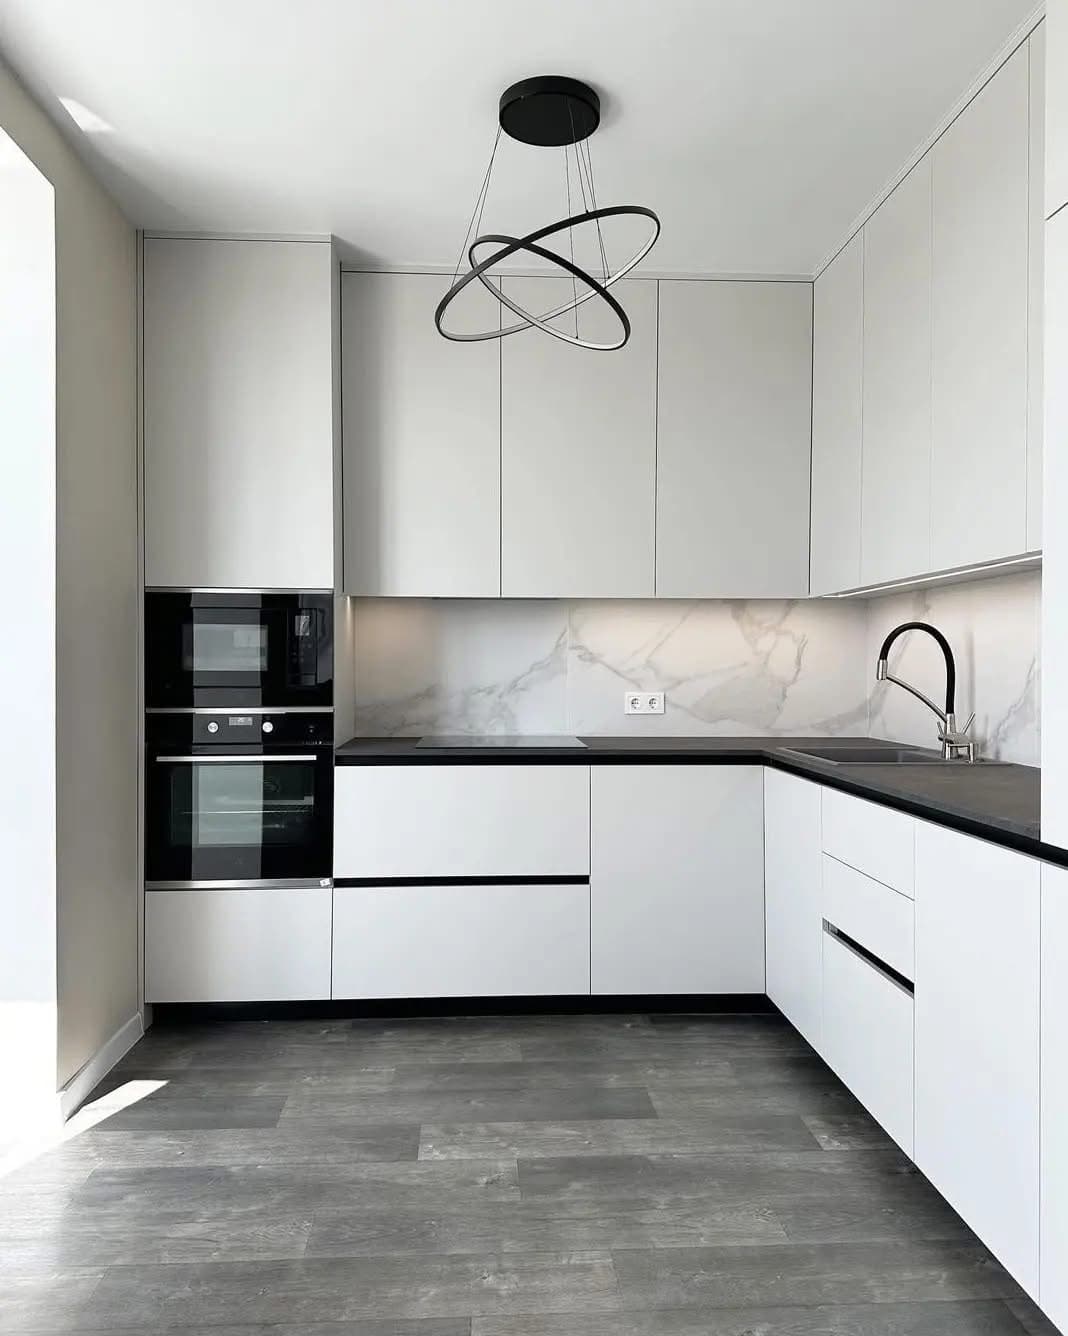
Poznan
Bathroom joinery that balances durable materials, subtle proportions, and a clean contemporary form.
View gallery
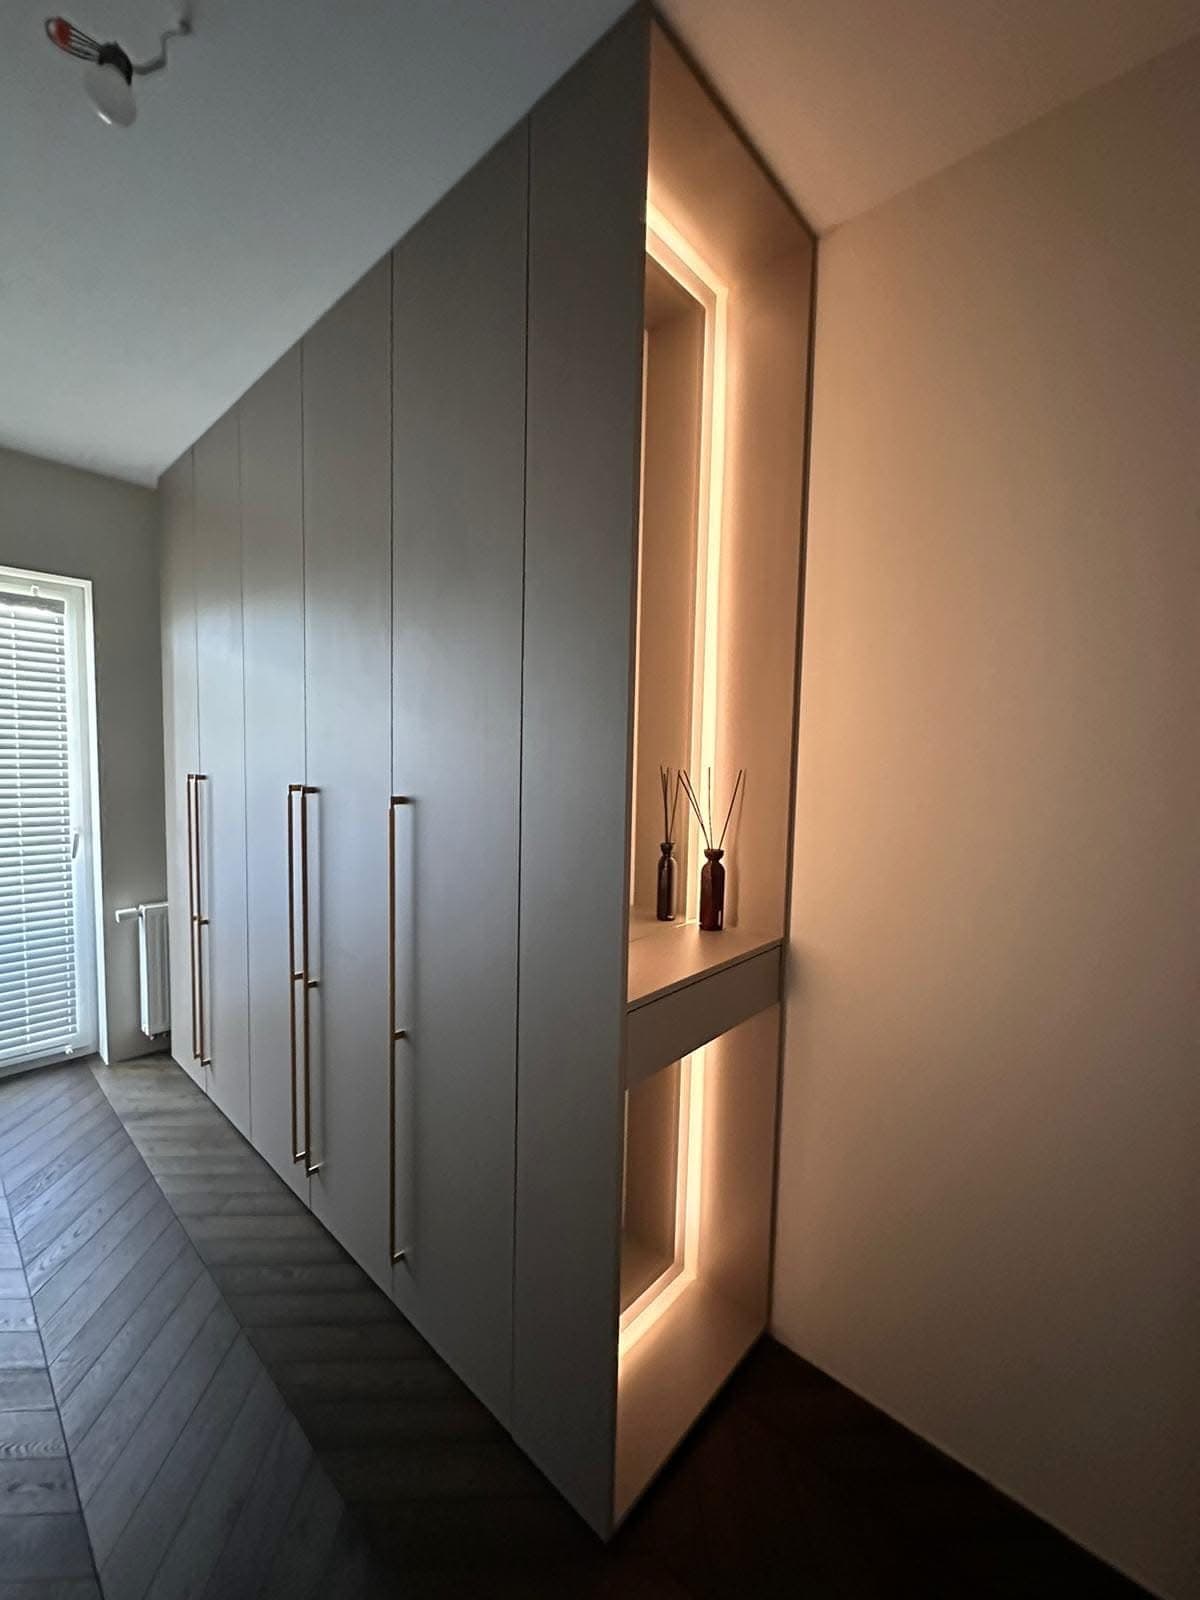
Krakow
A bespoke kitchen planned around daily rituals, shared cooking, and thoughtful storage.
View gallery
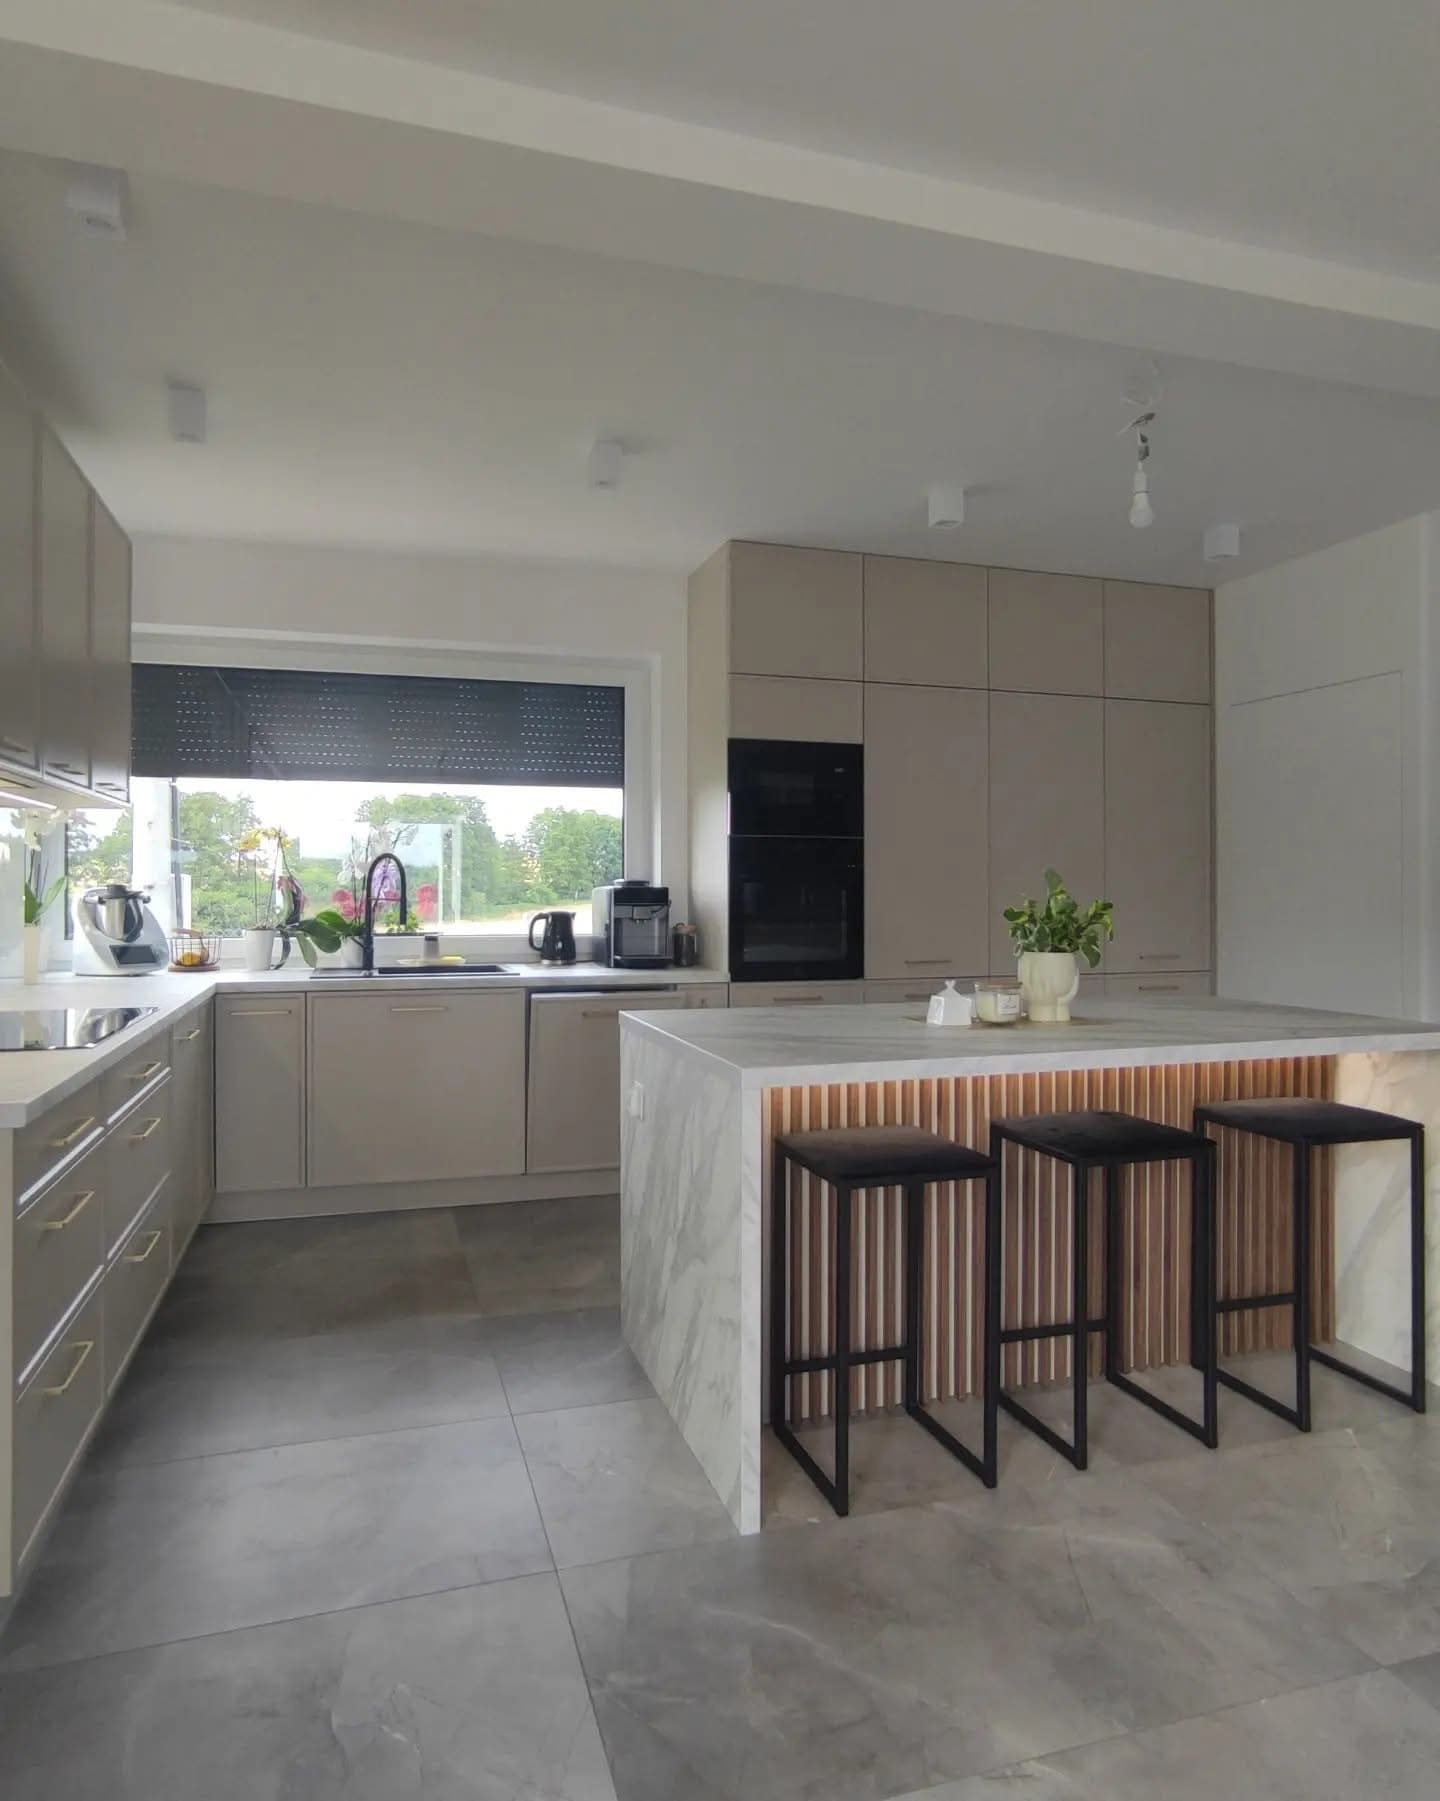
Warsaw
An integrated wardrobe arrangement that organises the room and gives it an elegant visual rhythm.
View gallery
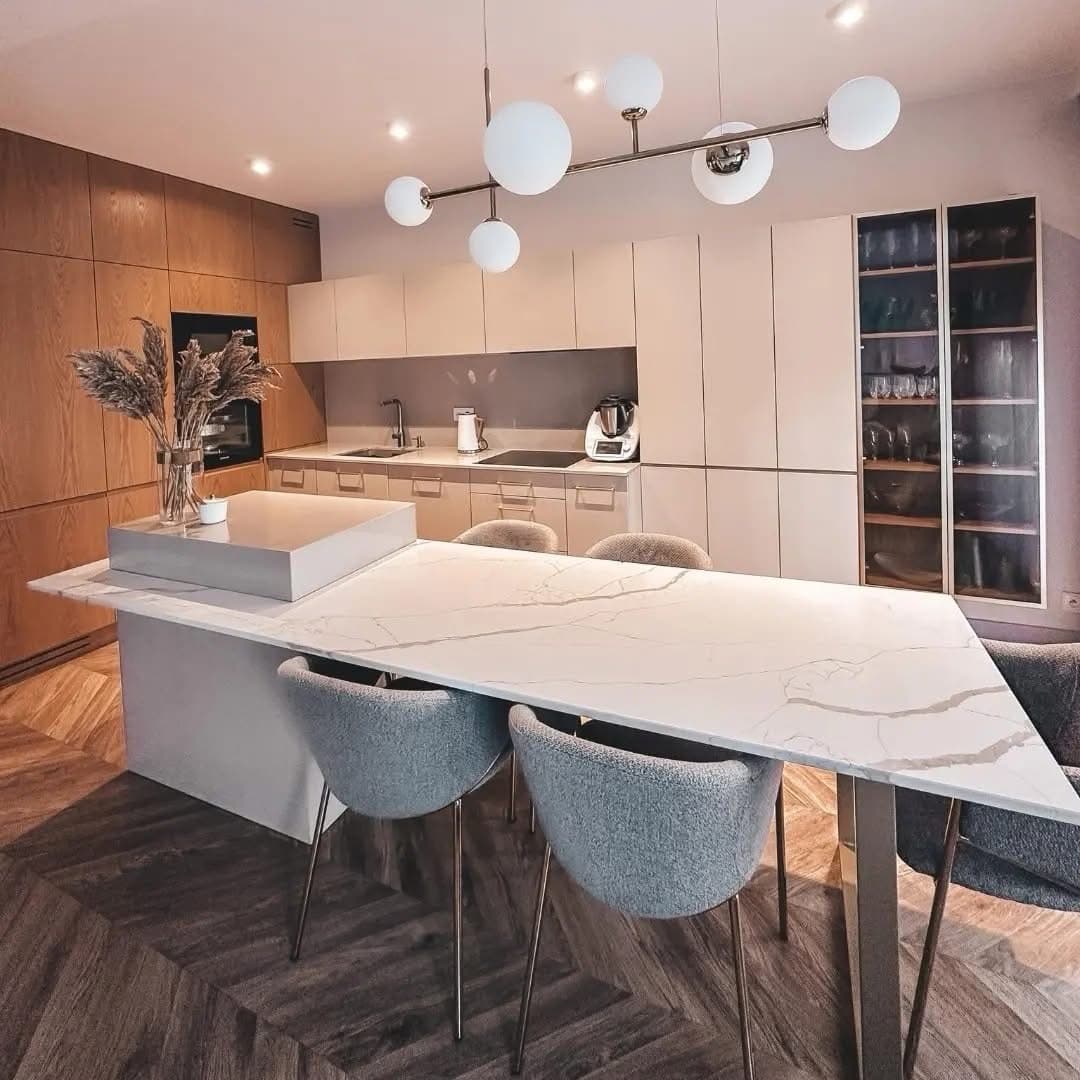
Wroclaw
A modern bathroom with custom-built cabinetry designed for moisture resistance and detail-led finishing.
View gallery
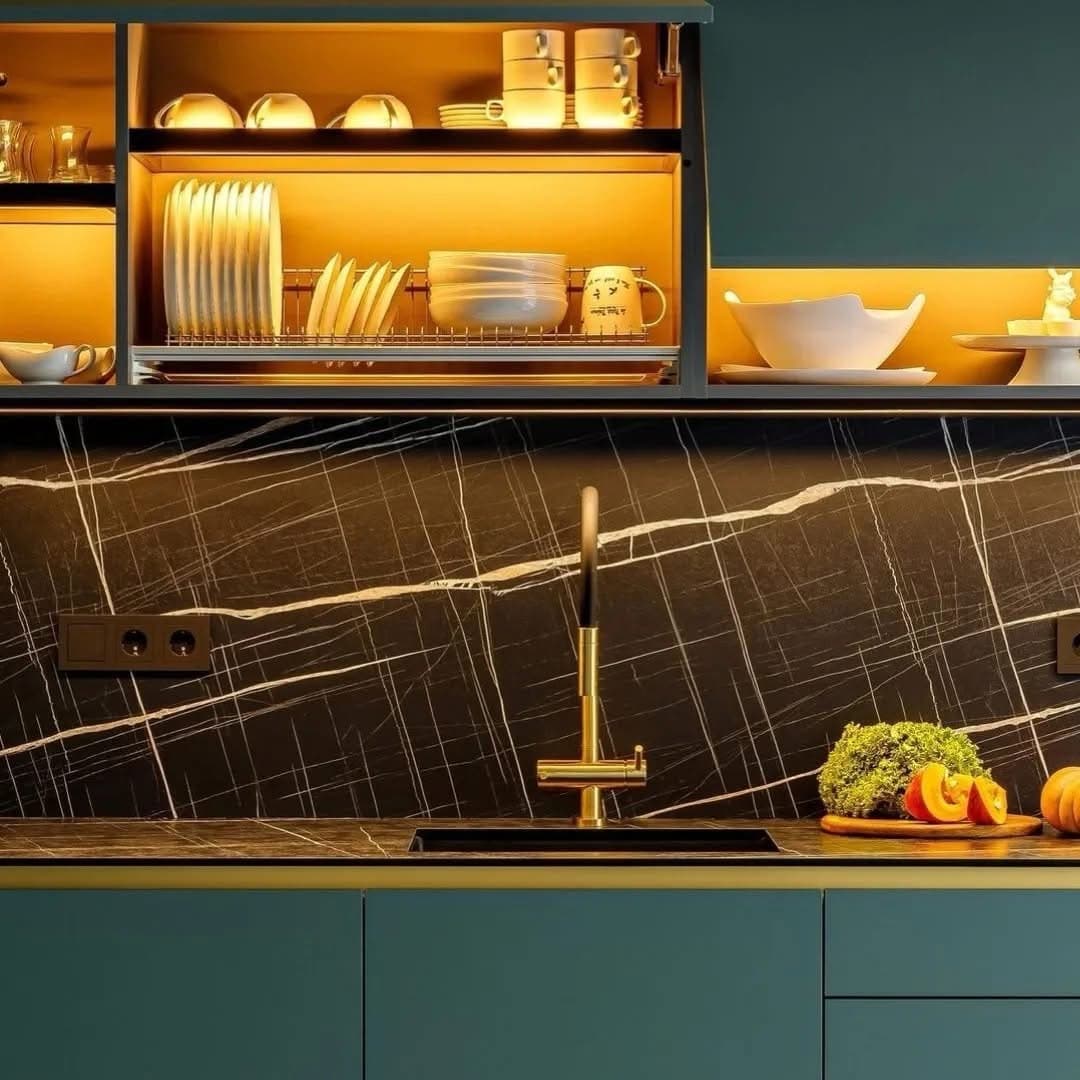
Gdynia
A clean-lined kitchen shaped by balanced materials, natural light, and everyday comfort.
View gallery
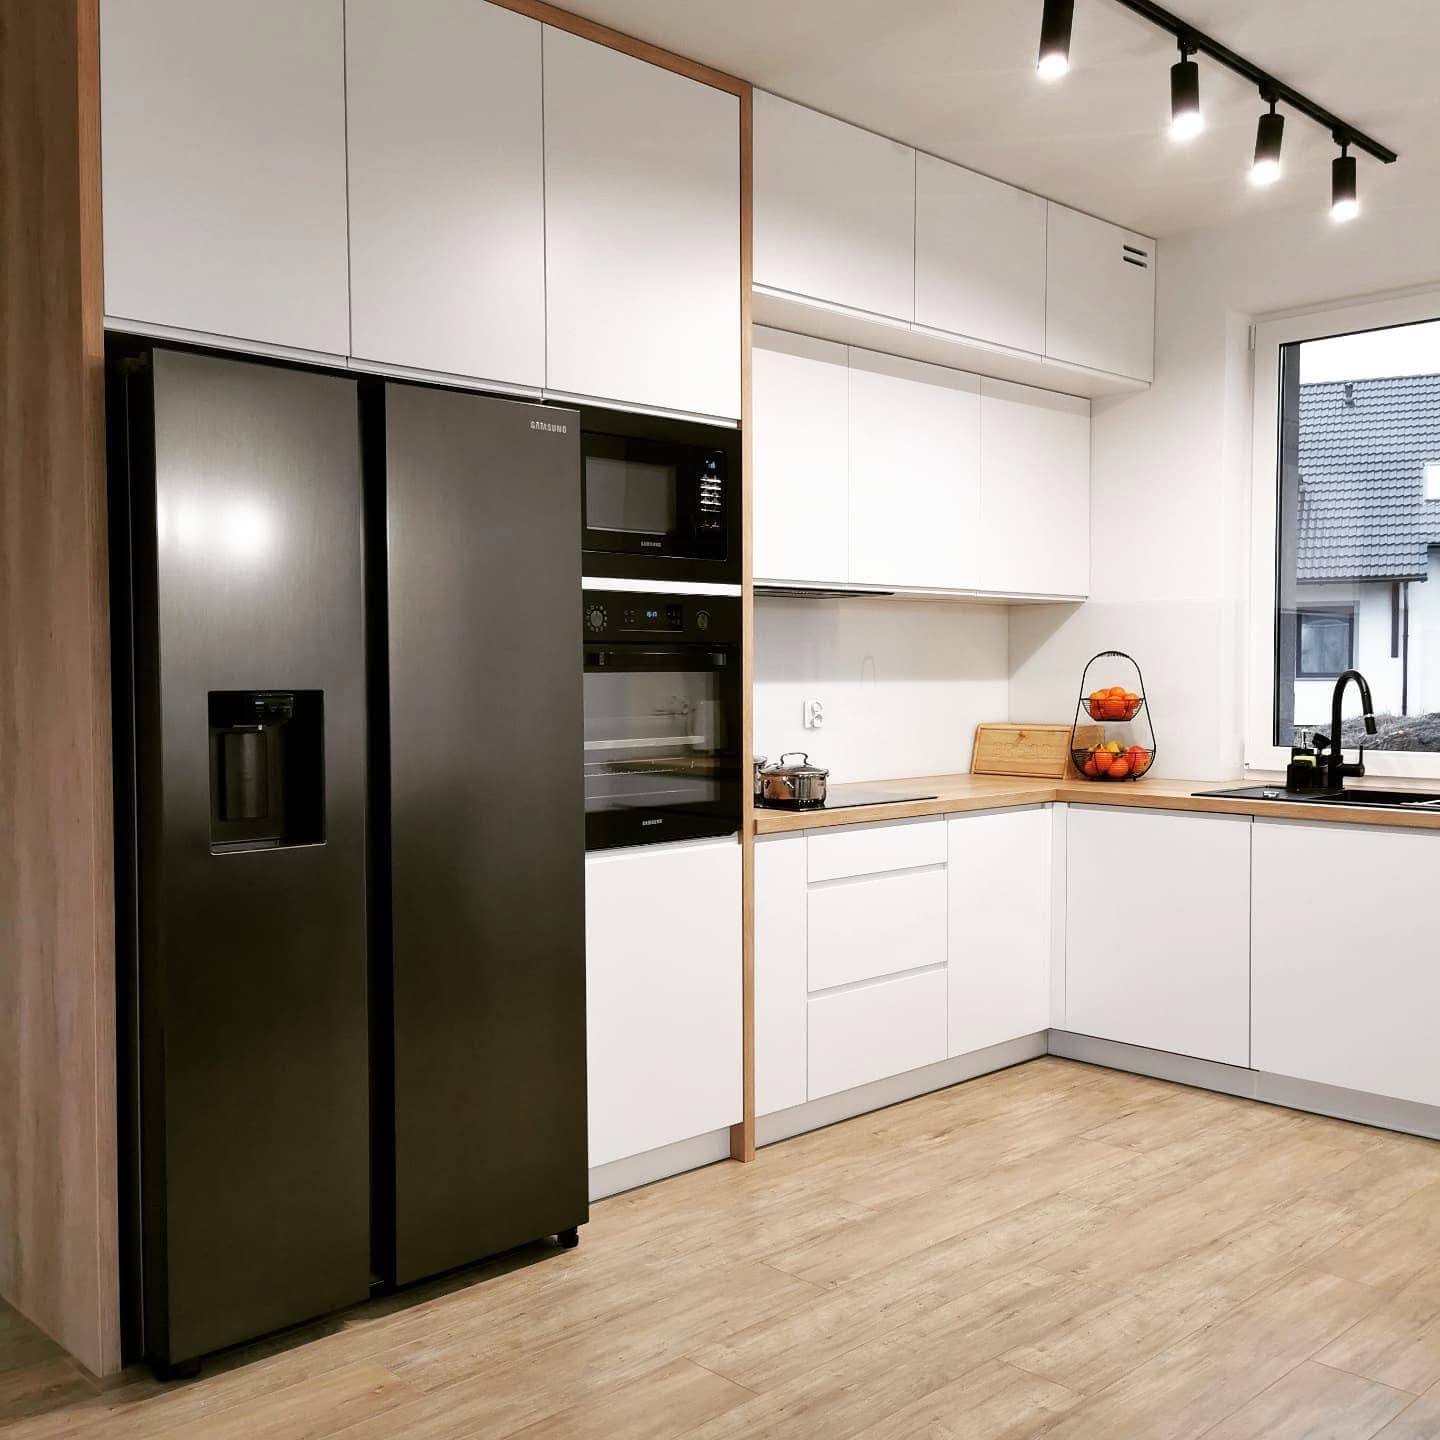
Poznan
Wardrobes and fitted storage that create a cohesive interior rhythm while making full use of the space.
View gallery
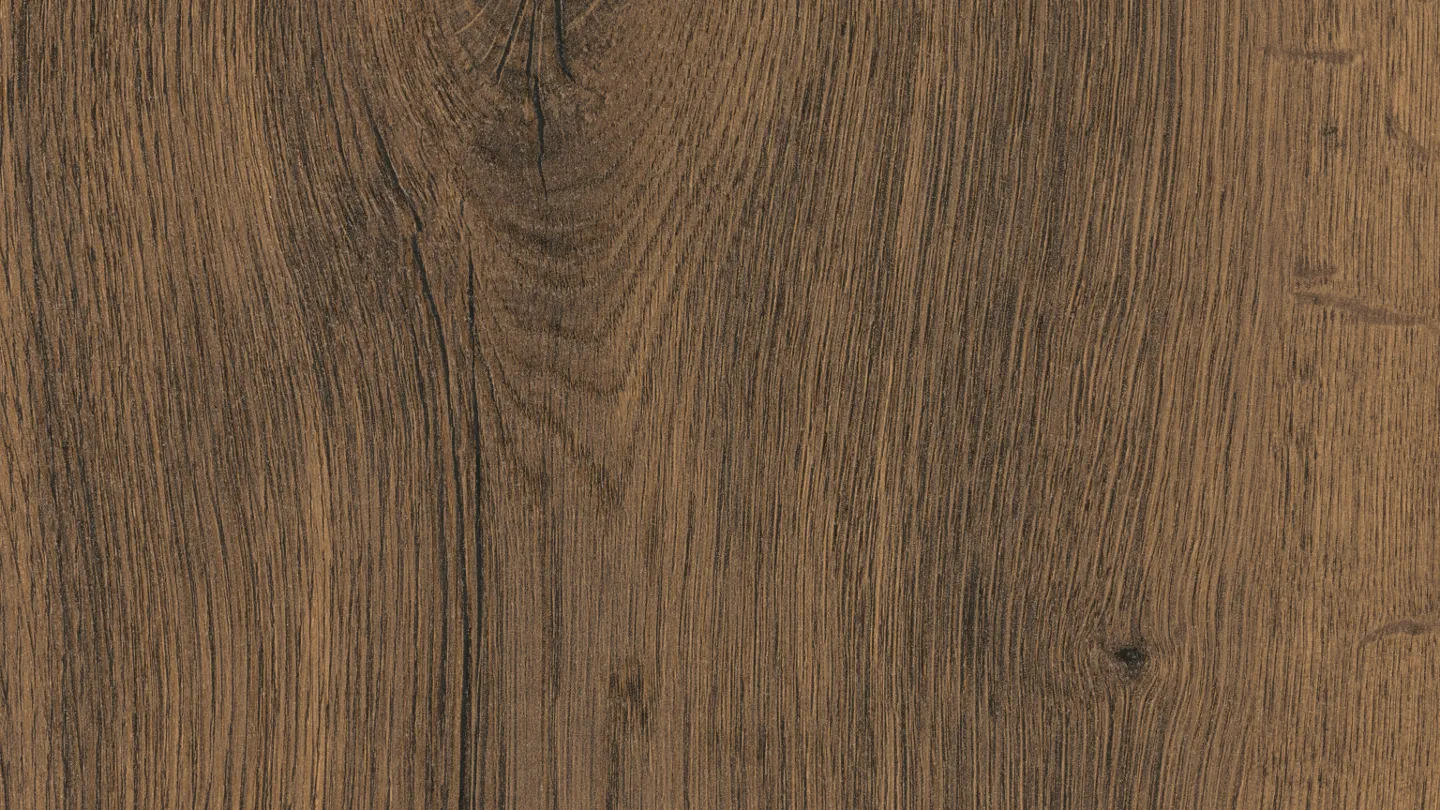
Discover the materials most often chosen by our clients for modern and functional kitchens.